
Powered by  Matterport
 Matterport
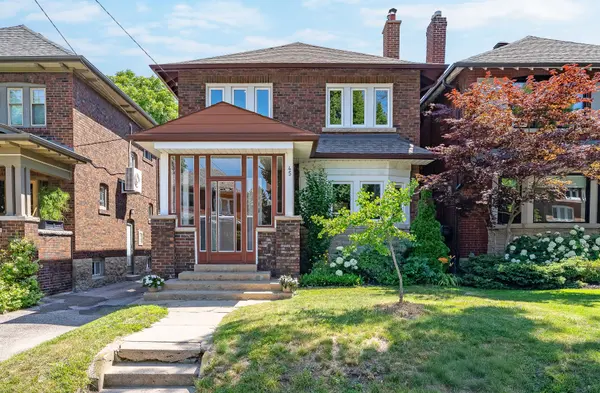
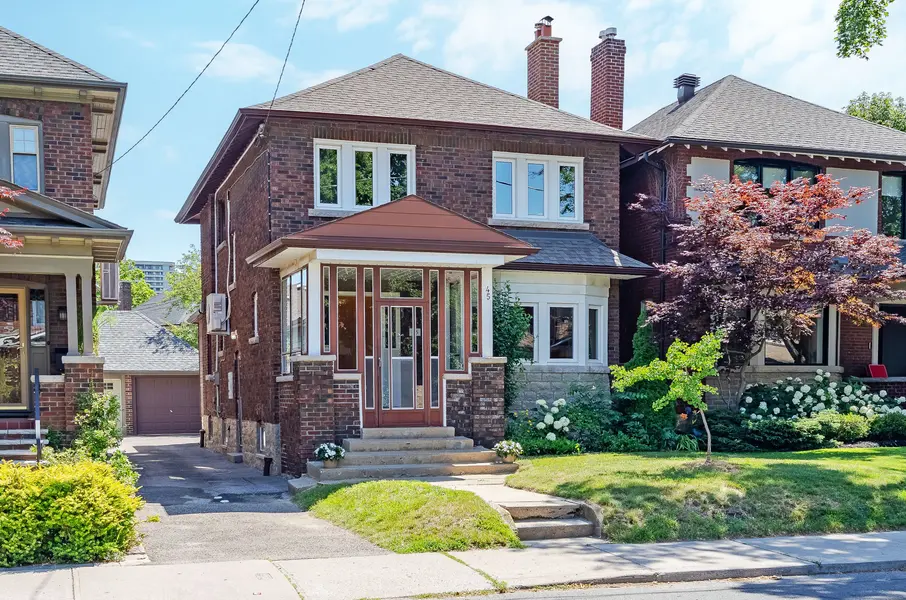
45 Glendonwynne RD , Toronto W02, ON M6P 3E5
$ 1,738,000
Bed Rooms
4
Bath Rooms
2
--
Highlight
Year Built
--
Days of On-Site Use
--
Property Type
Single Family Home
Price per Sqft
--
Car Garage
1.0
Property Details
Key Details
Sub Type
Detached
Listing Status
Active
Purchase Type
For Sale
Approx. Sqft
1500-2000
Municipality
Toronto W02
Subdivision
High Park North
MLS Listing ID
W13540276
Style
2-Storey
Bedrooms
4
Annual Tax Amount
$8,509
Tax Year
2026
Property Sub-Type
Detached
Location
Province
ON
County
Toronto
Community
Toronto W02
Area
Toronto
Rooms
Family Room
Yes
Basement
Full, Separate Entrance
Kitchen
1
Interior
Interior Features
Carpet Free, Storage
Cooling
Wall Unit(s)
Fireplace
Yes
Heat Source
Gas
Exterior
Parking Features
Mutual
Pool
None
Roof Type
Asphalt Shingle
Lot Frontage
30.0
Lot Depth
100.0
Total Parking Spaces
2
Building
Unit Features
Park,Library,Public Transit,School
Foundation
Stone
Others
ParcelsYN
No
Virtual Tour
https://my.matterport.com/show/?m=4u4tX7r6AaC&brand=0
Listed by RE/MAX PROFESSIONALS INC.

GET MORE INFORMATION
What's Available
Looking for something
on the market?
