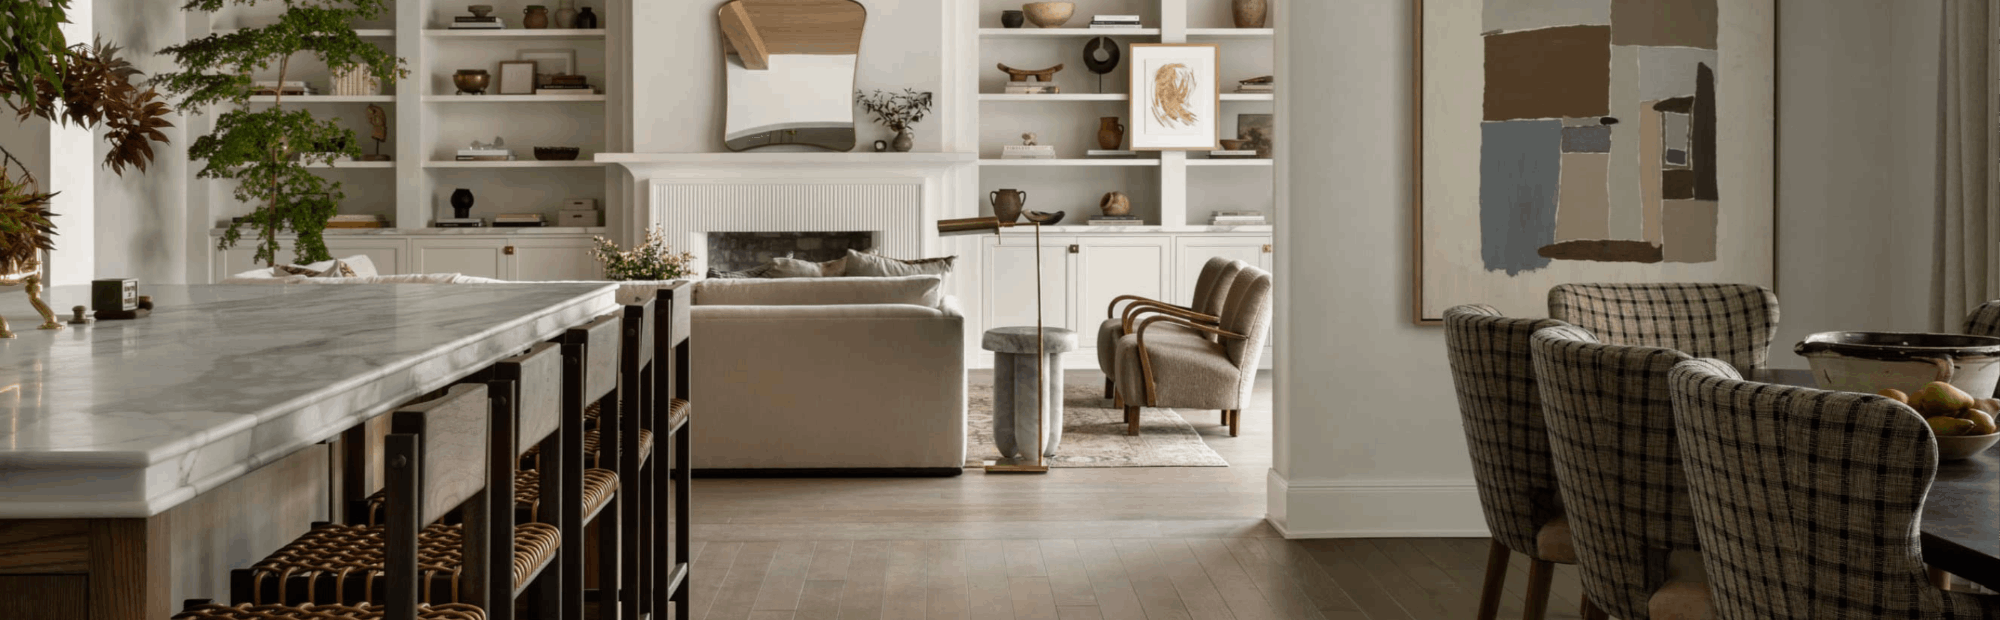

1337 Waverly AVE , Oakville, ON L6L 2S4
$ 3,000,000
Bed Rooms
5
Bath Rooms
5
--

Highlight
Year Built
--
ON MARKET
0
Property Type
Single Family Home
Price per Sqft
--
Car Garage
2.0
Property Details
Key Details
Sub Type
Detached
Listing Status
Active
Purchase Type
For Sale
Approx. Sqft
3000-3500
Subdivision
1020 - Wo West
MLS Listing ID
W14093216
Style
2-Storey
Bedrooms
5
Annual Tax Amount
$11,234
Tax Year
2025
Property Sub-Type
Detached
Location
Province
ON
County
Halton
Area
Halton
Rooms
Basement
Finished with Walk-Out
Kitchen
1
Interior
Interior Features
Central Vacuum, Built-In Oven, Sump Pump, Countertop Range
Cooling
Central Air
Fireplaces Number
2
Fireplaces Type
Natural Gas
Inclusions
Basement has a Side Entrance, Wet Bar, Gas Fireplace, Wine Cellar/Cold Room, Outdoor Surround Sound System, Roughed-In Kitchen, Custom Shed, Irrigation System From Front To Back. Garage Has High Ceilings with it's own Panel Perfect For Any Car Enthusiast. Wolf Stove, Sub Zero Fridge, Bosch Oven, Dishwasher & Built-In Microwave, Electrolux Washer & Dryer, All ELF's & Window Coverings. Hot Water Tank Is Owned.
Exterior
Exterior Feature
Lawn Sprinkler System, Patio
Parking Features
Attached
Pool
None
Roof Type
Flat
Total Parking Spaces
8
Building
Building Age
0-5
Foundation
Concrete
Lited by KELLER WILLIAMS REFERRED URBAN REALTY
THE NEIGHBOURHOOD

GET MORE INFORMATION
What's Available
Looking for
something else?