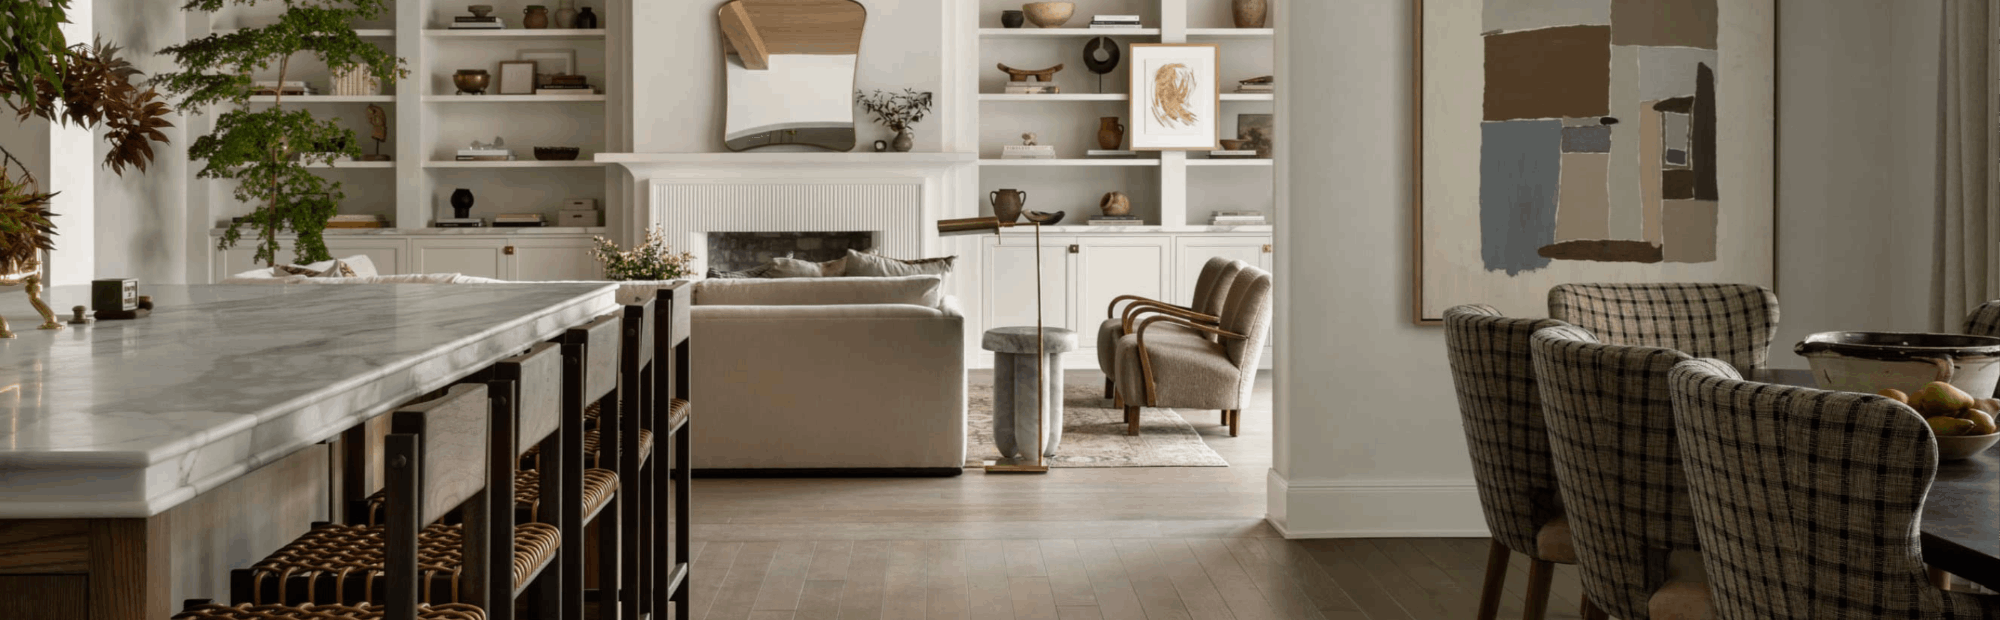

18 Florence DR , Oakville, ON L6K 1V6
$ 2,688,880
Bed Rooms
5
Bath Rooms
5
--

Highlight
Year Built
--
ON MARKET
2
Property Type
Single Family Home
Price per Sqft
--
Car Garage
2.0
Open House
Sun Oct 25, 1:00pm - 3:00pm
Property Details
Key Details
Sub Type
Detached
Listing Status
Active
Purchase Type
For Sale
Approx. Sqft
3000-3500
Subdivision
1002 - Co Central
MLS Listing ID
W14107320
Style
2-Storey
Bedrooms
5
Annual Tax Amount
$12,339
Tax Year
2026
Property Sub-Type
Detached
Location
Province
ON
County
Halton
Area
Halton
Rooms
Basement
Finished
Kitchen
1
Interior
Interior Features
Sump Pump, Auto Garage Door Remote, Bar Fridge, Carpet Free, Central Vacuum, ERV/HRV, Water Heater
Cooling
Central Air
Fireplaces Number
2
Fireplaces Type
Natural Gas
Inclusions
S/S Fridge, Dishwasher, B/I microwave, Hood Range, Gas Fireplace(s), Washer and Dryer, all windowcoverings and elfs
Exterior
Parking Features
Attached
Pool
None
Roof Type
Shingles
Total Parking Spaces
6
Building
Foundation
Poured Concrete
Others
Virtual Tour
Lited by RE/MAX REALTY SPECIALISTS INC.
THE NEIGHBOURHOOD

GET MORE INFORMATION
What's Available
Looking for
something else?