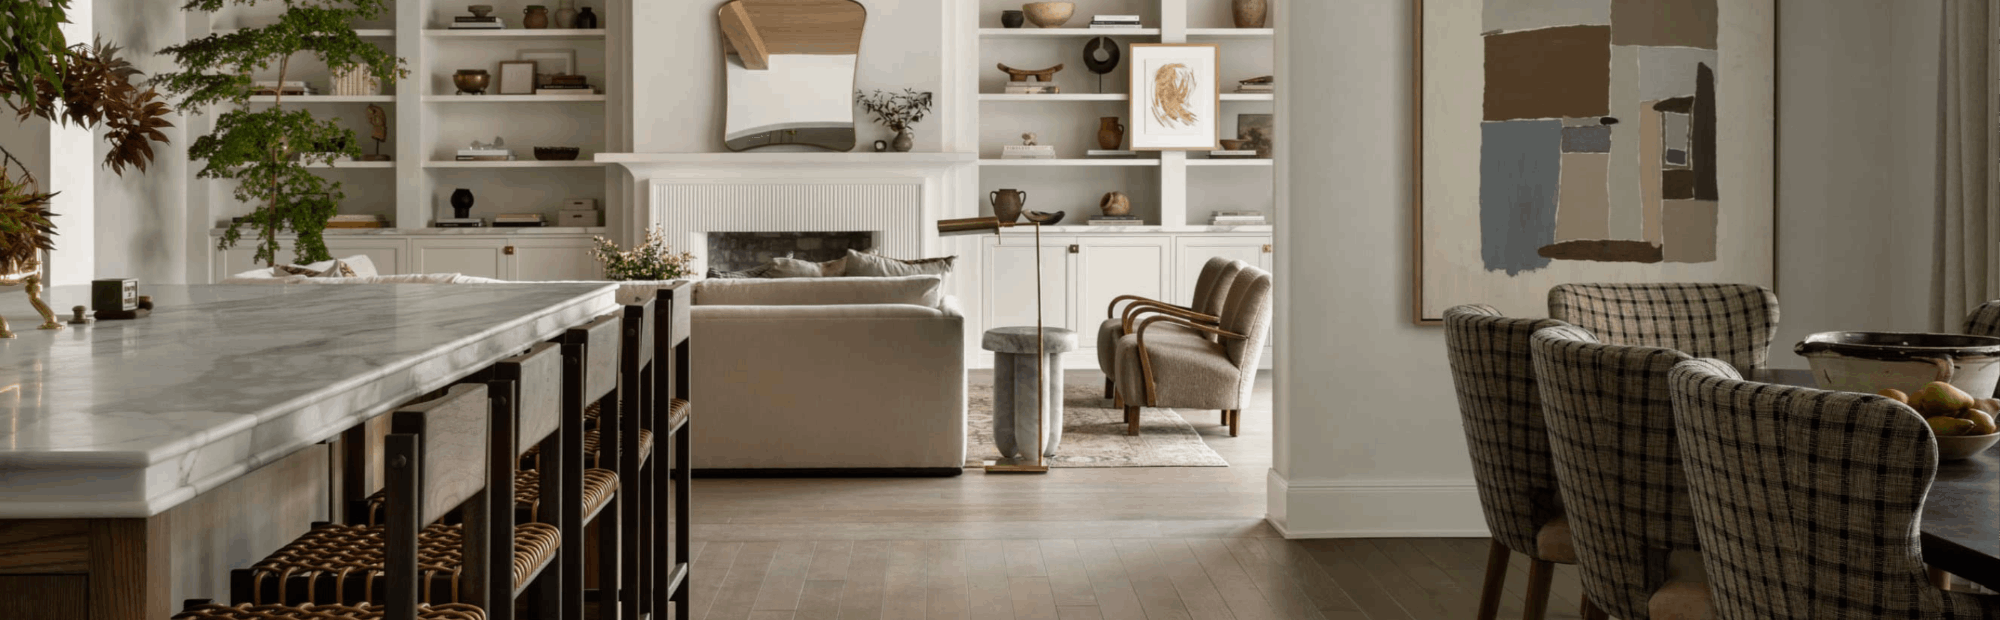

2 Pine Ridge DR , Toronto, ON M1M 2X3
$ 1,599,000
Bed Rooms
4
Bath Rooms
3
Acres Lot
0.29

Highlight
Year Built
--
ON MARKET
0
Property Type
Single Family Home
Price per Sqft
--
Car Garage
2.0
Open House
Sat Nov 14, 2:00pm - 4:00pm
Sun Nov 15, 2:00pm - 4:00pm
Property Details
Key Details
Sub Type
Detached
Listing Status
Active
Purchase Type
For Sale
Approx. Sqft
3000-3500
Municipality
Toronto E08
Subdivision
Cliffcrest
MLS Listing ID
E14168332
Style
2-Storey
Bedrooms
4
Annual Tax Amount
$10,173
Tax Year
2025
Lot Size
0.286 Acres
Property Sub-Type
Detached
Location
Province
ON
County
Toronto
Community
Toronto E08
Area
Toronto
Rooms
Basement
Finished
Kitchen
2
Interior
Interior Features
Carpet Free, Central Vacuum, Storage, Ventilation System
Cooling
Central Air
Inclusions
Main: New S/S Fridge, 36" Gas Stove, Pot Filler, Panelled Dishwasher, Hood Fan, Clothes Washer & Dryer; Bsmt: Clothes Washer & Dryer; Central Vacuum and Accessories, All Elf's, All Existing Window Coverings. Upgraded 200 amp service (2026), Hydronic Heat throughout, including garage, High Velocity AC system (2020), Drinking Water Filtration System, Wired Security Cameras, Wired Landscape Lighting, LED Strip Lighting throughout Walk-in Closet
Exterior
Exterior Feature
Porch, Landscaped, Privacy, Landscape Lighting
Parking Features
Built-In
Pool
None
Roof Type
Shingles
Total Parking Spaces
8
Building
Foundation
Concrete
Others
Virtual Tour
Lited by ROYAL LEPAGE SIGNATURE REALTY
THE NEIGHBOURHOOD

GET MORE INFORMATION
What's Available
Looking for
something else?