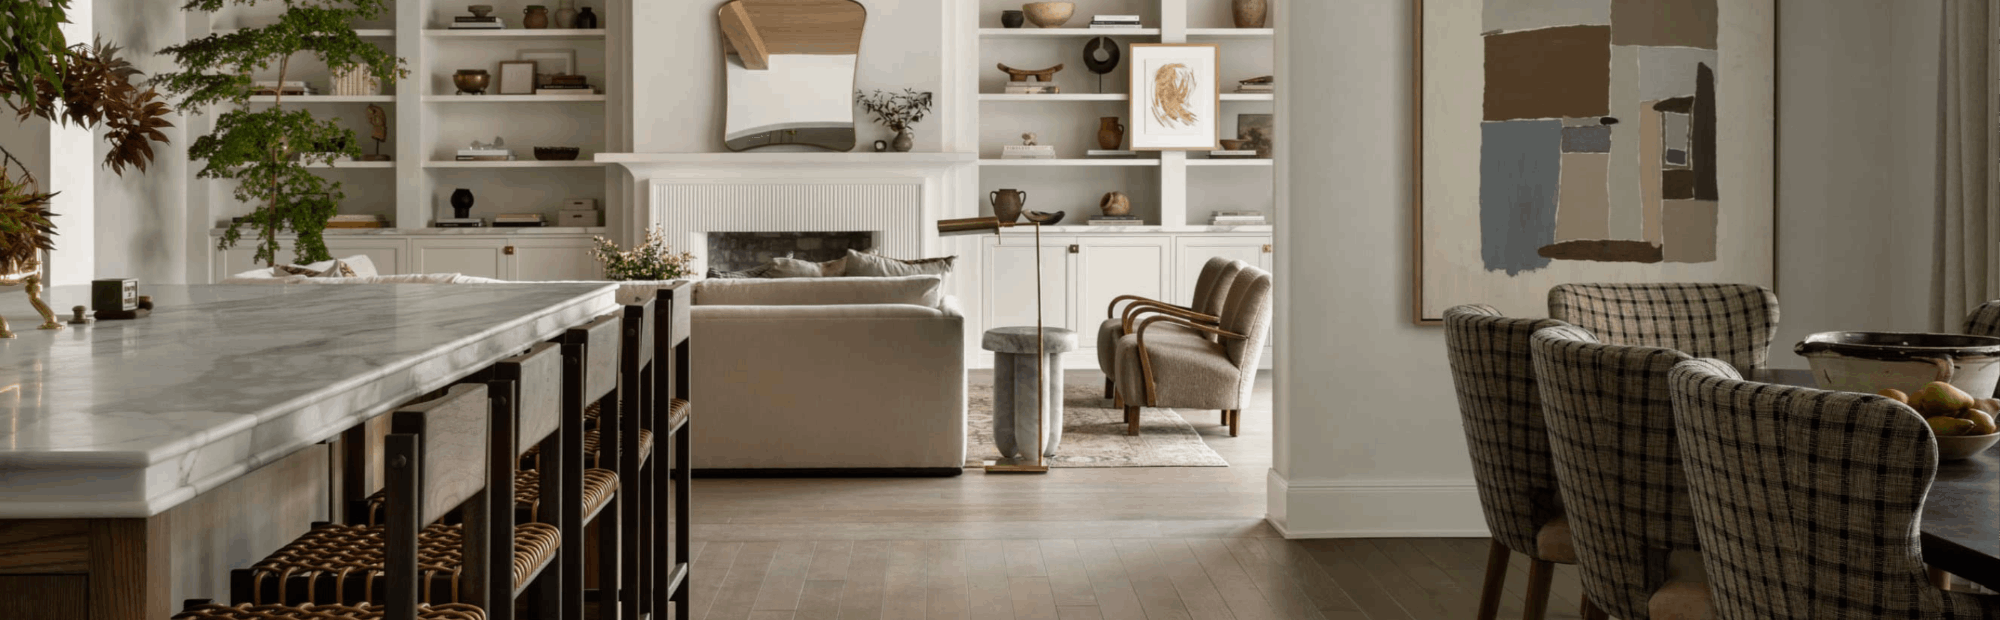

3094 Highvalley RD , Oakville, ON L6M 5H3
-
Bed Rooms
4
Bath Rooms
4
--

Highlight
Year Built
--
ON MARKET
0
Property Type
Single Family Home
Price per Sqft
--
Car Garage
1.0
Property Details
Key Details
Sub Type
Detached
Listing Status
Active
Purchase Type
For Sale
Approx. Sqft
1500-2000
Subdivision
1000 - Bc Bronte Creek
MLS Listing ID
W14194720
Style
2-Storey
Bedrooms
4
Annual Tax Amount
C$5,769
Tax Year
2026
Property Sub-Type
Detached
Location
Province
ON
County
Halton
Area
Halton
Zoning
RL6
Rooms
Family Room
Yes
Basement
Full, Finished
Kitchen
2
Separate Den/Office
1
Interior
Interior Features
Carpet Free, In-Law Suite
Cooling
Central Air
Fireplaces Number
1
Fireplaces Type
Electric, Family Room
Inclusions
Main Floor: Fridge, Stove, Dishwasher, Washer & Dryer, All Existing electric light fixtures, All window coverings. Basement: Fridge, Stove, Rangehood, Washer & Dryer. Other inclusions: Air conditioner, Furnace, Rough in Vacuum, Gazebo and Garden shed.
Exterior
Exterior Feature
Deck, Patio, Paved Yard, Porch
Parking Features
Private
Pool
None
Roof Type
Asphalt Shingle
Lot Frontage
49.77
Lot Depth
89.73
Total Parking Spaces
4
Building
Building Age
16-30
Foundation
Poured Concrete
Others
Senior Community
Yes
Security Features
Carbon Monoxide Detectors,Smoke Detector
ParcelsYN
No
Listed by RE/MAX ABOUTOWNE REALTY CORP.
THE NEIGHBOURHOOD

GET MORE INFORMATION
What's Available
Looking for
something else?