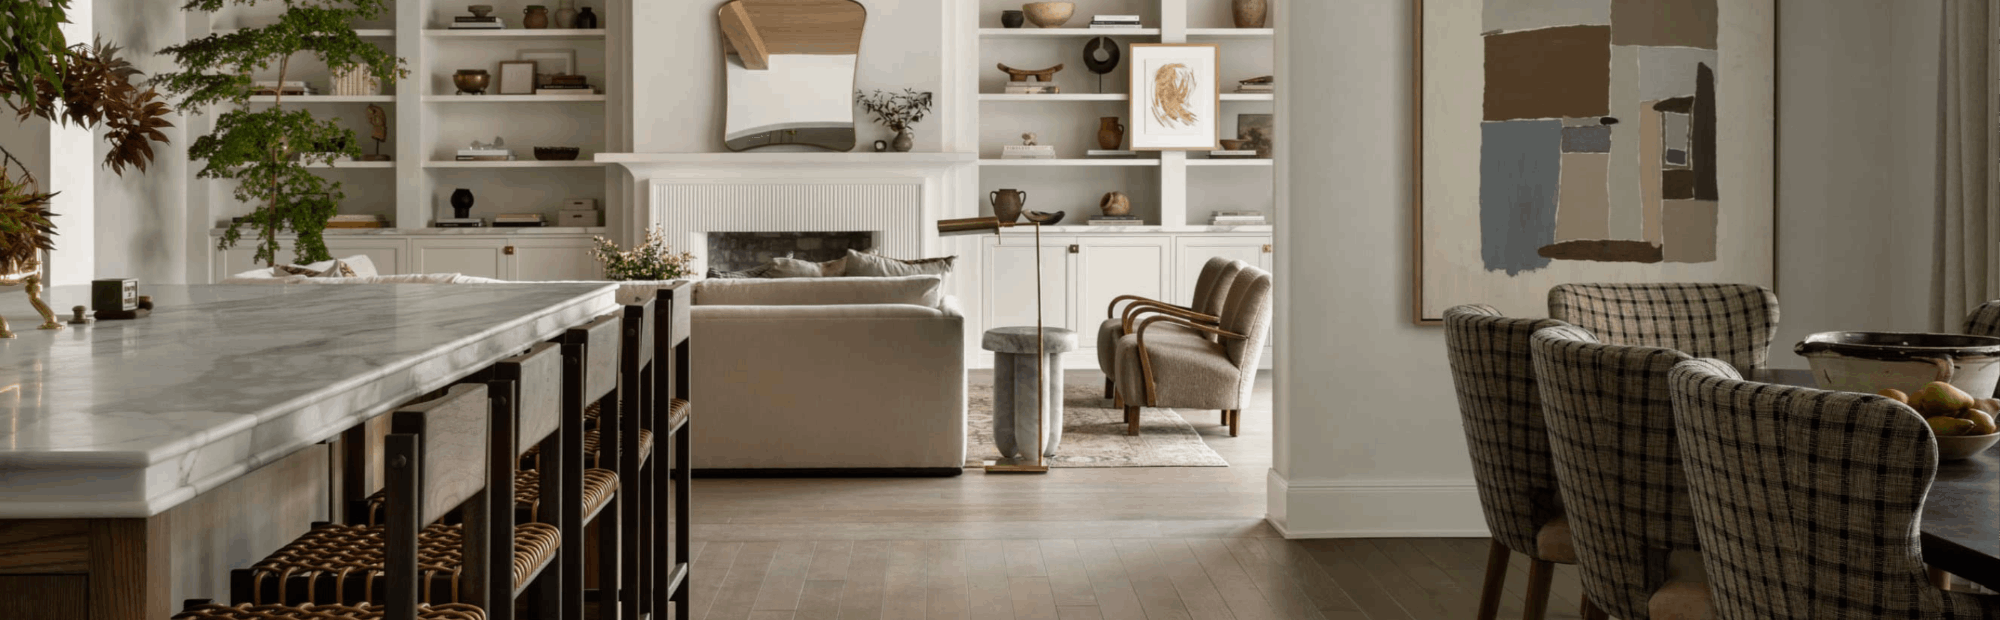

296 Tuck DR , Burlington, ON L7L 2R1
C$ 2,699,900
Bed Rooms
4
Bath Rooms
6
--

Highlight
Year Built
--
ON MARKET
1
Property Type
Single Family Home
Price per Sqft
--
Car Garage
2.0
Property Details
Key Details
Sub Type
Detached
Listing Status
Active
Purchase Type
For Sale
Approx. Sqft
2500-3000
Subdivision
Shoreacres
MLS Listing ID
W14197334
Style
2-Storey
Bedrooms
4
Annual Tax Amount
C$3,600
Tax Year
2025
Property Sub-Type
Detached
Location
Province
ON
County
Halton
Area
Halton
Rooms
Family Room
Yes
Basement
Full, Finished
Kitchen
1
Separate Den/Office
1
Interior
Interior Features
Auto Garage Door Remote, Bar Fridge, Built-In Oven, Carpet Free, Central Vacuum, ERV/HRV, In-Law Capability, Sauna, Sump Pump, Water Heater
Cooling
Central Air
Fireplaces Type
Family Room, Natural Gas
Fireplace
Yes
Heat Source
Gas
Exterior
Exterior Feature
Lawn Sprinkler System, Patio, Porch
Parking Features
Private Double
Pool
None
Roof Type
Shingles
Topography
Flat
Lot Frontage
65.2
Lot Depth
112.8
Total Parking Spaces
6
Building
Building Age
0-5
Unit Features
Library,Park,Place Of Worship,Public Transit,Rec./Commun.Centre,School
Foundation
Concrete
Others
ParcelsYN
No
Virtual Tour
Listed by Royal LePage Real Estate Services Ltd., Brokerage
THE NEIGHBOURHOOD

GET MORE INFORMATION
What's Available
Looking for
something else?