

-
-
For more information regarding the value of a property, please contact us for a free consultation.
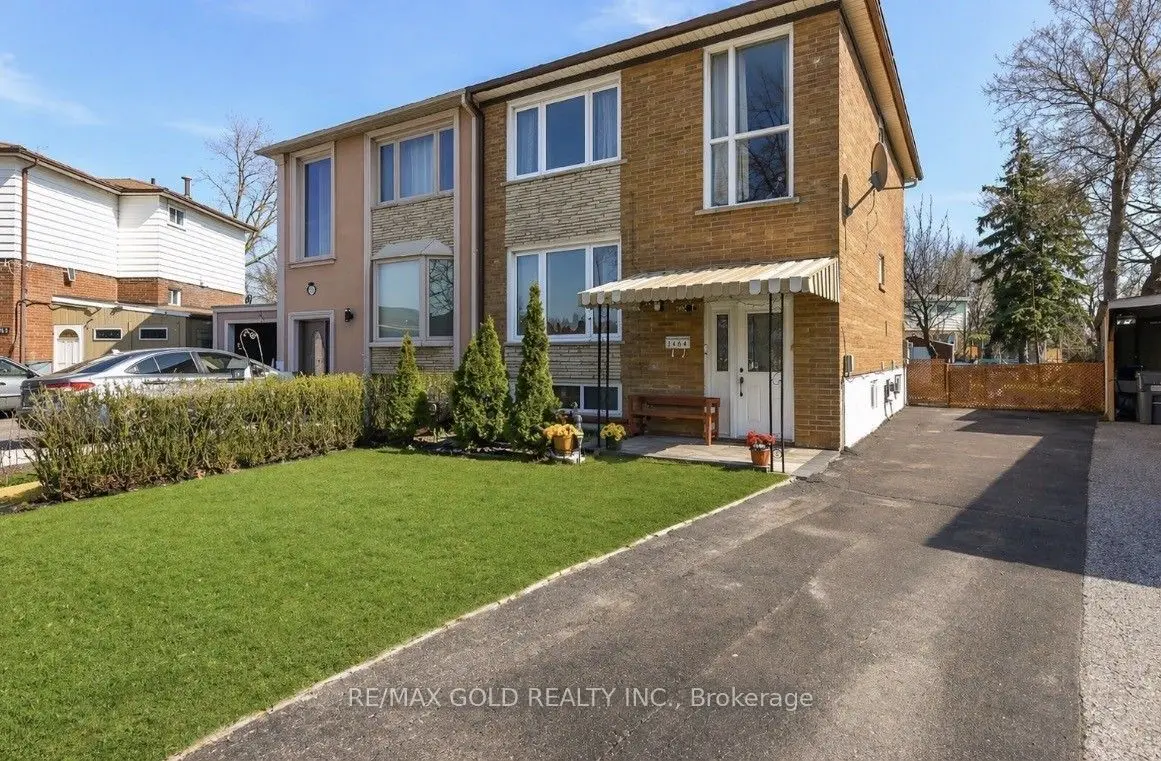
7464 Homeside GDNS Mississauga, ON L4T 2A7
5 Beds
3 Baths
Key Details
Sold Price -
Property Type Multi-Family
Sub Type Semi-Detached
Listing Status Sold
Purchase Type For Sale
Approx. Sqft 1100-1500
Subdivision Malton
MLS Listing ID W13504316
Sold Date -
Style 2-Storey
Bedrooms 5
Annual Tax Amount $4,340
Tax Year 2026
Property Sub-Type Semi-Detached
Property Description
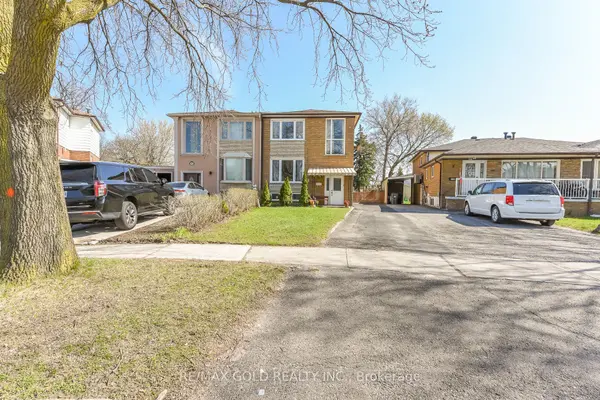
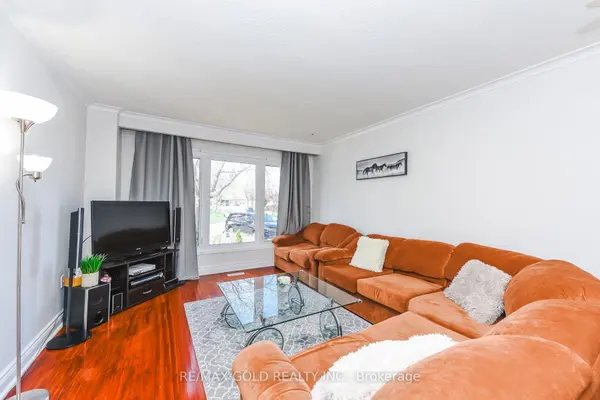
This well-kept 4+1 bedroom home features a beautifully upgraded maple kitchen with 16-inch porcelain tile flooring and has been freshly painted in 2025, complemented by modern window coverings throughout. Recent updates include a new porch (2024), an upgraded deck (2022), all double, carpet free, energy-efficient windows, roof replacement (2017), and a new A/C system (2023), offering both comfort and peace of mind. Conveniently located close to transit, shopping, daily amenities, Marvin Heights School, highways 407 and 401, Malton GO Station, and places of worship, the property also includes two kitchens with two stoves and two fridges, plus a washer and dryer. The finished basement offers a separate entrance through the main door, a spacious bedroom with a large window, and strong rental potential for added income. A long driveway provides parking for up to five vehicles, making it ideal for families or investors seeking space and convenience.
Location
Province ON
County Peel
Area Peel
Rooms
Family Room No
Basement Separate Entrance
Kitchen 2
Separate Den/Office 1
Interior
Interior Features Carpet Free, Water Heater
Cooling Central Air
Exterior
Exterior Feature Deck, Porch
Parking Features Private
Pool None
Roof Type Asphalt Shingle
Lot Frontage 24.98
Lot Depth 109.38
Total Parking Spaces 4
Building
Foundation Unknown
Others
Senior Community No
ParcelsYN No
Read Less
Want to know what your home might be worth? Contact us for a FREE valuation!

Our team is ready to help you sell your home for the highest possible price ASAP
Nearby Locations
