


-
-
For more information regarding the value of a property, please contact us for a free consultation.
31 Terrace DR Hamilton, ON L9A 2Y5
2 Beds
2 Baths
Key Details
Sold Price -
Property Type Single Family Home
Sub Type Detached
Listing Status Sold
Purchase Type For Sale
Approx. Sqft 700-1100
Subdivision Balfour
MLS Listing ID X13001778
Sold Date -
Style Bungalow
Bedrooms 2
Annual Tax Amount $4,521
Tax Year 2025
Property Sub-Type Detached
Property Description
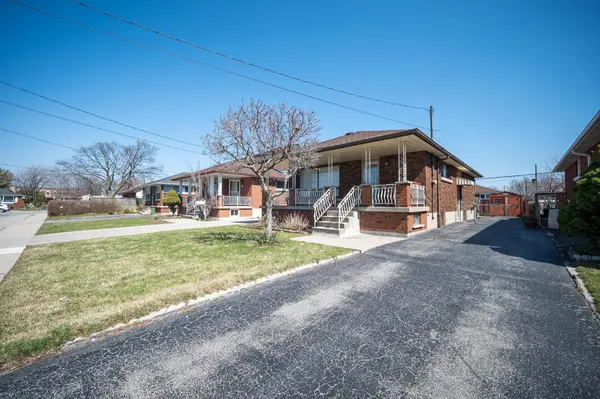
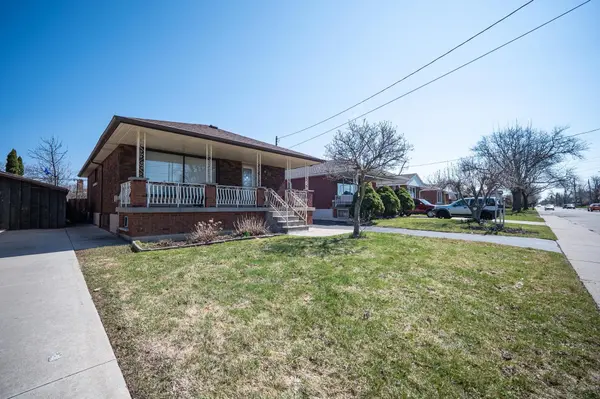
Tucked into a quiet, established, family-friendly street on the central mountain, this solid all-brick bungalow offers comfort, flexibility, and a true sense of home. Lovingly maintained over the years, it's the kind of property where pride of ownership is evident at every turn. Clean, cared for, and ready for its next chapter. The main floor features a bright eat-in kitchen with classic oak cabinetry, a spacious living room, and a formal dining area that was originally a third bedroom, could be easily converted back if needed. Two well-sized bedrooms and a full four-piece bath complete the level, with a blend of ceramic and hardwood flooring throughout. A separate side entrance adds valuable flexibility for extended family or a private space for teens, with a finished lower level that includes a second kitchen and a three-piece bath. The rec room carries a warm retro charm, while an oversized cold cellar, laundry/utility area, and additional storage provide everyday practicality. Outside, enjoy a long private driveway with ample parking, a rear wood deck, green space, and a garden shed, ideal for family living, entertaining, or simply unwinding outdoors. With updated windows, roof, eaves, soffits, and fascia, this is a well-cared-for home in great condition. Perfect for first-time buyers, families, or downsizers looking for one-floor living in a convenient location close to schools, parks, transit, and everyday amenities.
Location
Province ON
County Hamilton
Area Hamilton
Zoning C
Rooms
Family Room No
Basement Finished, Full, Separate Entrance
Kitchen 2
Interior
Interior Features Primary Bedroom - Main Floor, Other, Water Heater
Cooling Central Air
Exterior
Exterior Feature Porch, Patio, Deck
Parking Features Private
Pool None
Roof Type Asphalt Shingle
Lot Frontage 40.58
Lot Depth 100.12
Total Parking Spaces 4
Building
Building Age 51-99
Foundation Block
Others
Senior Community No
ParcelsYN Yes
Read Less
Want to know what your home might be worth? Contact us for a FREE valuation!

Our team is ready to help you sell your home for the highest possible price ASAP
Nearby Locations
